Parts from ISO 9001 and IATF 16949 Certified Manufacturers info@surfing-solutions.com

Quality

Quality Policy

At Surfing Solutions, every order goes through the same checks. They are agreed before production starts and written into your quote, so you know what is checked, when it is checked, and what you receive in writing.

Every order goes through these checks:

  1. 1

    Your Drawing Reviewed with the Manufacturer

    We go through your drawing, its notes and the grade with the manufacturer before anything is made.

  2. 2

    Raw Material Certificates Checked

    The certificates of the raw material are checked against the grade on your drawing.

  3. 3

    First Pieces Measured

    The first pieces are measured against every dimension on your drawing.

  4. 4

    Your Approval in Writing

    Production starts only after you approve the first pieces in writing.

  5. 5

    Chemistry and Hardness

    Chemical analysis of every heat, and hardness checked after heat treatment.

  6. 6

    Final Inspection by AQL Sampling

    Each lot is inspected by AQL sampling to ISO 2859 before it is packed.

  7. 7

    Packing and Loading Checked

    Marking, rust protection and part numbers are checked, and the container seal number is photographed.

The tests we arrange, when your drawing or your customer asks for them:

  • 1. Chemical Analysis
  • 2. Microstructure
  • 3. Hardness
  • 4. Tensile and Elongation
  • 5. Impact
  • 6. Magnetic Particle
  • 7. Ultrasonic
  • 8. Dye Penetrant and Radiography
  • 9. Dimensional
  • 10. Surface Finish and Roundness
  • 11. Balancing
  • 12. Pressure and Leak

Manufacturers’ Certificates

The manufacturer’s certificate

A copy of the manufacturer’s ISO 9001 or IATF 16949 certificate comes with your quote

Certificate image to be added

Tests We Arrange

Chemical Analysis

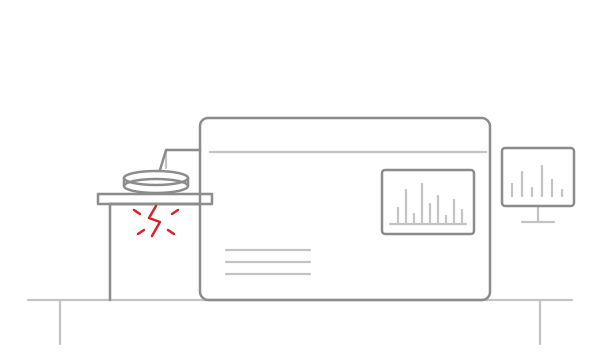
Line drawing: a spark spectrometer with a metal sample clamped on its stand

A spark spectrometer reads the grade element by element: carbon, silicon, manganese, chromium, nickel, molybdenum and the rest. At the foundry it is done on every heat before the metal is poured. For forgings, the steel mill’s analysis is checked again on the bar.

The result goes on the material test certificate to EN 10204 3.1, so you can check the chemistry against the grade on your drawing.

Used for: every heat of iron and steel.
Microstructure

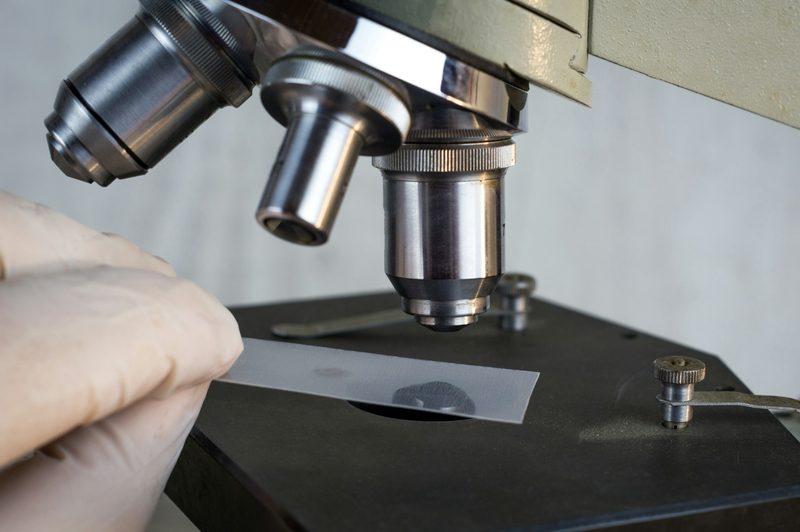
A polished metal sample under a microscope

A sample is cut, polished and etched, then looked at under a microscope. It shows the form of the graphite and the nodularity in iron, and the grain in steel.

It tells you whether the metal was made and treated the way its grade needs.

Used for: iron castings, liners and heat treated parts.

Hardness

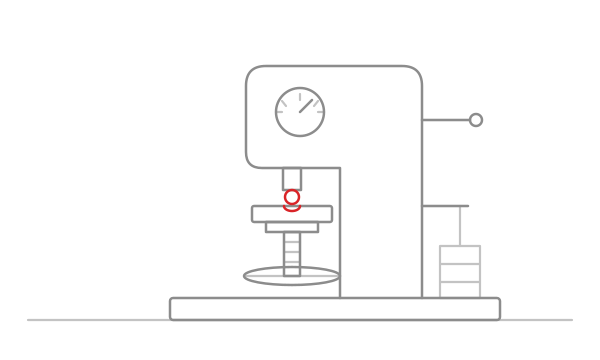
Line drawing: a bench hardness tester pressing a ball into a test piece

Hardness shows that the heat treatment worked. Brinell is used for castings and softer steel, Rockwell for hardened parts, at the surface and, where your drawing asks, at the core.

It is checked on every batch after heat treatment.

Used for: castings, forgings, G.E.T. and liners.

Tensile and Elongation

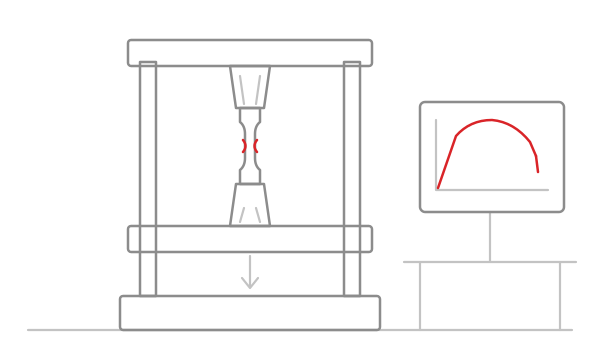
Line drawing: a test bar pulled apart in a testing machine, with its load curve on a screen

A test bar from the same heat is pulled in a testing machine until it breaks. The machine records the yield strength, the tensile strength and how far the bar stretched first.

It proves the strength of the grade, heat by heat.

Used for: castings and forgings made to a named grade.

Impact Test

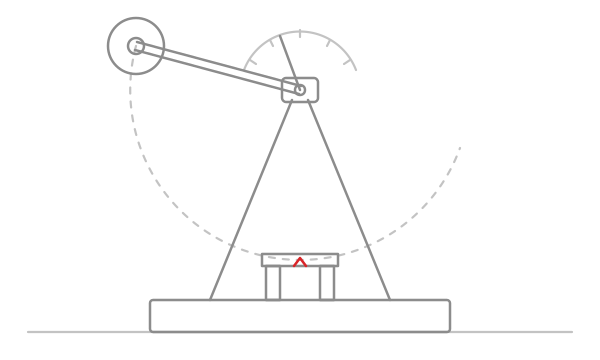
Line drawing: a pendulum tester raised to strike a notched test bar

A notched bar from the same heat is broken with one swing of a pendulum, and the energy it takes to break it is measured. Bars cooled first show how tough the steel stays in the cold.

Used for: forgings, G.E.T. and parts for cold service.

Magnetic Particle Inspection

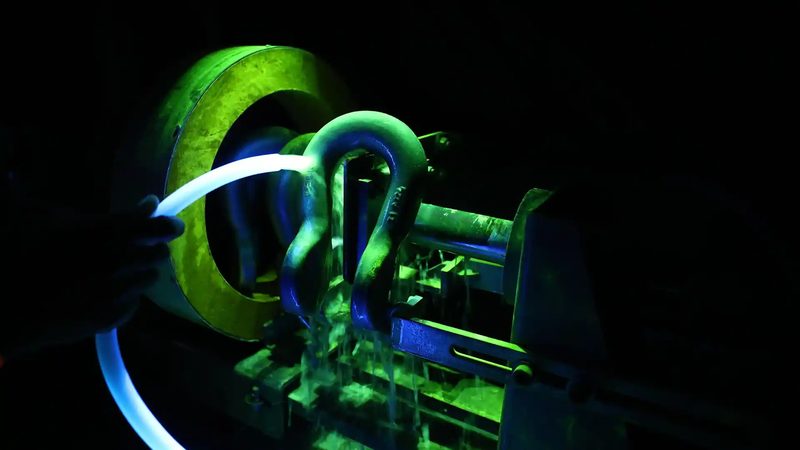
A forged shackle under magnetic particle inspection, glowing under ultraviolet light

The part is magnetised and covered with fine iron particles in a fluorescent ink. The particles gather along any crack at or near the surface, and under ultraviolet light the crack glows.

Used for: forgings, G.E.T., king pins and hangers.

Ultrasonic Testing

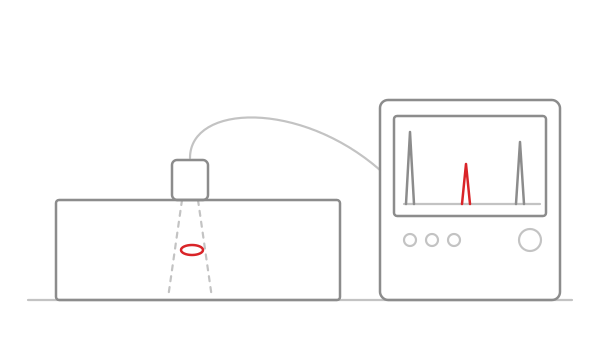
Line drawing: a probe on a steel block, with the echo of a flaw inside it shown on the flaw detector

A probe sends sound into the metal. A flaw inside, like a crack, a void or an inclusion, sends back an echo that shows on the screen, with its depth.

Used for: forgings, heavy castings and shafts, and every piece of a critical part when your drawing asks.

Dye Penetrant and Radiography

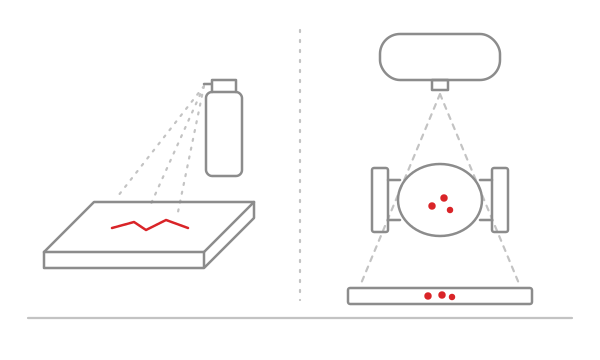
Line drawing: dye sprayed on a plate showing a crack, and X rays passing through a valve body onto film

Dye penetrant finds surface cracks in parts that cannot be magnetised, like most stainless steel and aluminium: a red dye soaks into any crack and shows through a white developer. Radiography sends X rays through a casting to show porosity and shrinkage inside it.

Used for: pressure and safety castings.

Dimensional Inspection

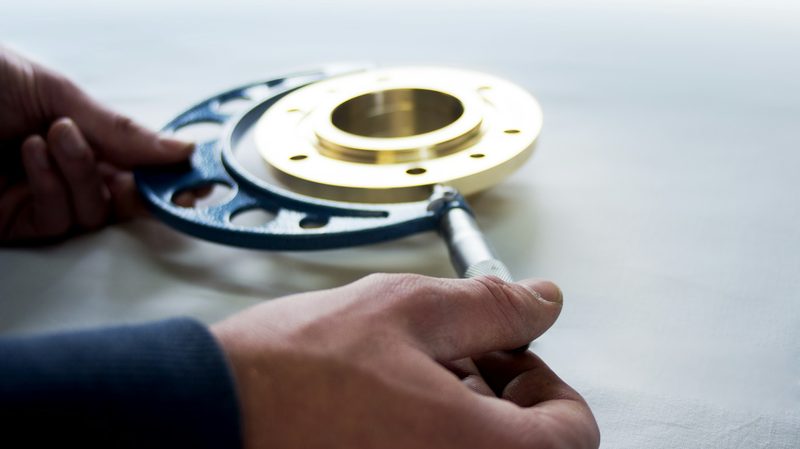
A machined flange measured across its face with a micrometer

Every size on your drawing is measured on the first pieces, then on samples from each batch, with gauges, micrometers, a CMM or a profile projector. The report lists each dimension beside its tolerance.

Used for: every order.

Surface Finish and Roundness

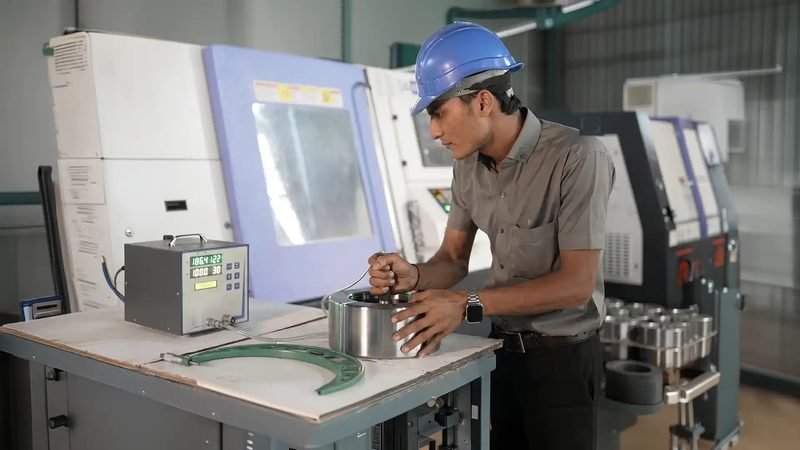
An operator measuring the bore of a machined ring beside CNC lathes

A roughness tester runs a stylus over the surface and gives the finish as Ra and Rz. A roundness tester turns the part and shows how round a bore or a ring is.

Used for: liners, bores, sealing faces and rings.

Balancing

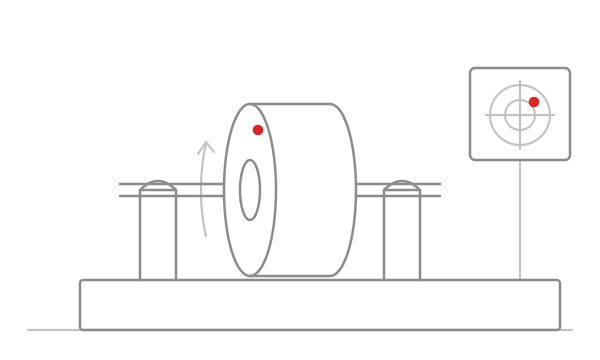
Line drawing: a brake drum spun on a balancing machine, with the heavy spot marked on the console

A rotating part is spun on a balancing machine, which shows how far it is out of balance and where. Metal is removed at the heavy spot, or a weight added, until it runs true.

Used for: brake drums, discs, flywheels and pulleys.

Pressure and Leak Test

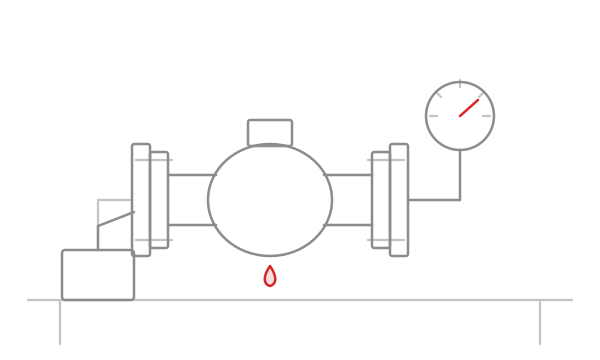
Line drawing: a valve body sealed with blind flanges, filled by a hand pump and watched on a pressure gauge

The body or the core is sealed, filled with water or air and held at a set pressure for a set time. A falling gauge, a drop of water or a bubble shows a leak.

Used for: pump and valve bodies, radiators and coolers.

Inspection and
Packing

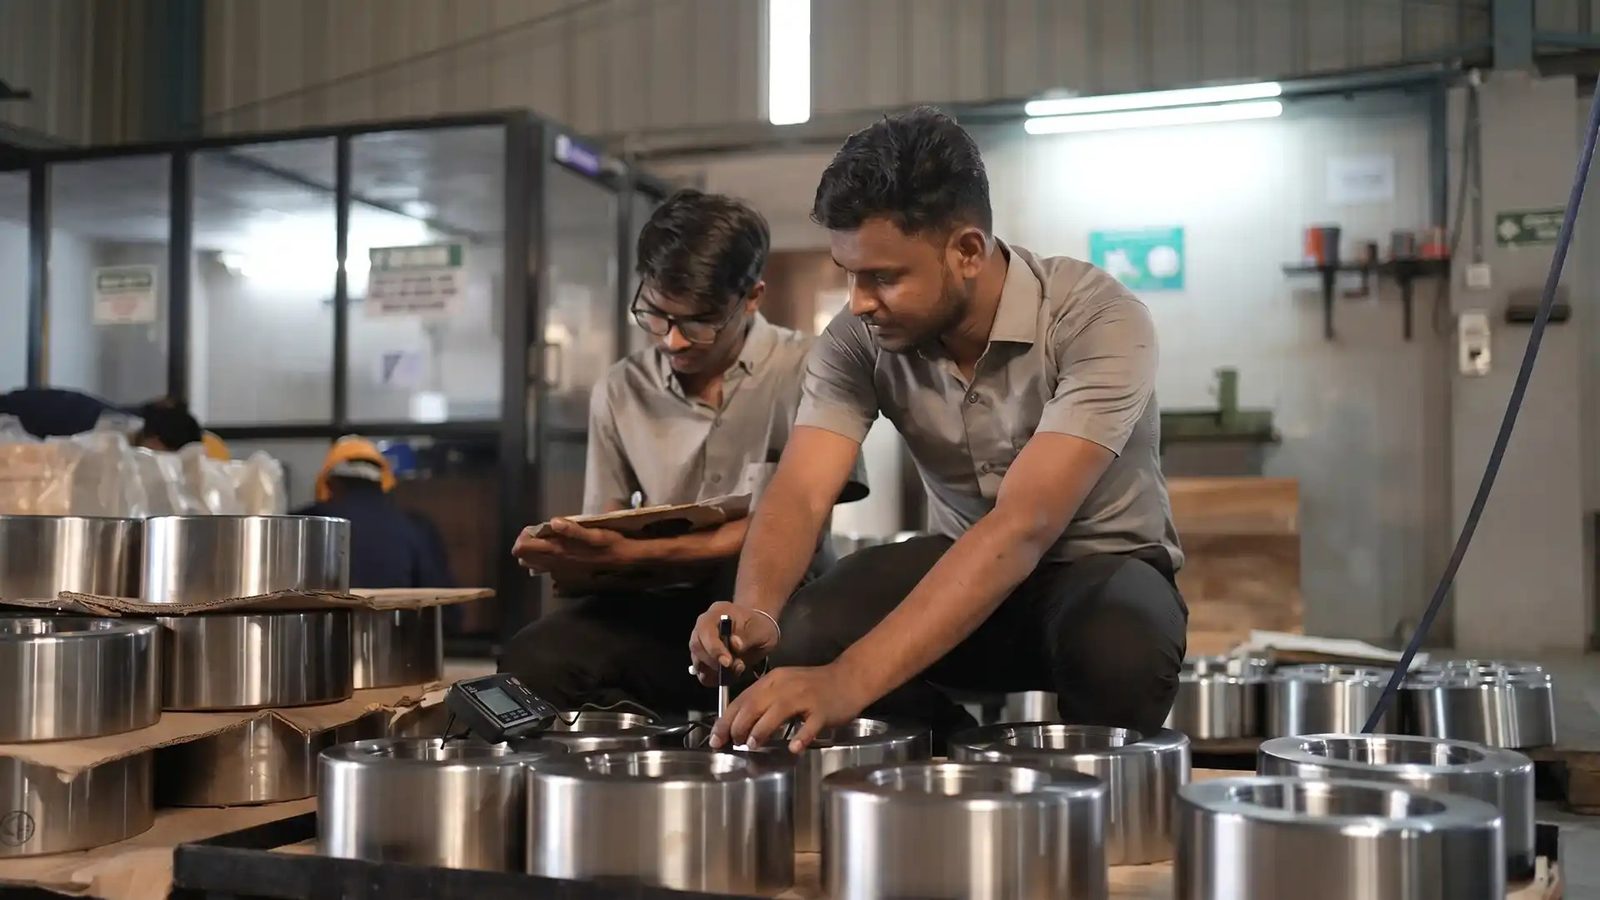
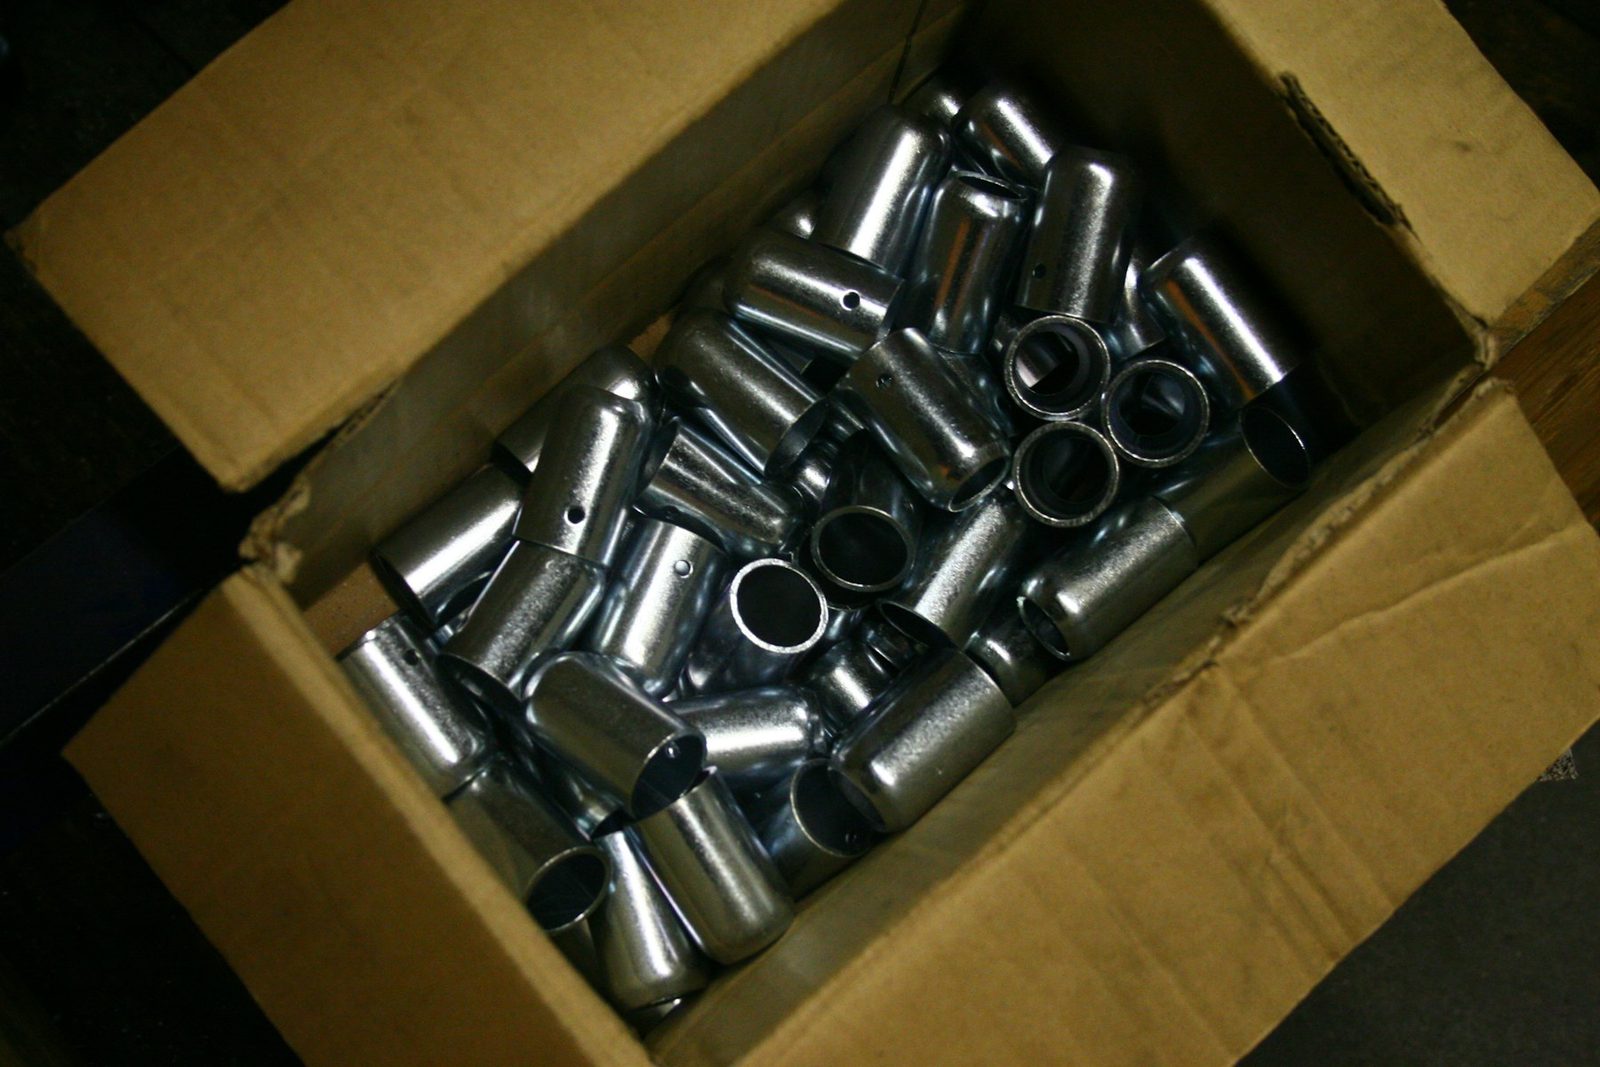
Two inspectors checking machined rings and noting the results Machined bushes packed in a carton

Every order goes through three stages of checks, in this order. They are agreed before production starts and written into your quote.

Before production: your drawing and specification reviewed with the manufacturer, the certificates of the raw material checked, the first pieces measured against every dimension, and your approval in writing before production starts.

During production: chemical analysis of every heat, dimensions checked at set intervals, heat treatment recorded and hardness checked after it, and the tests your drawing names done on the same heat.

Before shipment: final inspection by AQL sampling to ISO 2859, every piece checked on critical sizes when agreed, packing checked for marking, rust protection and part numbers, and the container loading checked, with the seal number photographed.

We Follow These Material Specification Standards

Grades and Standards We Work To

  • EN-GJL-200, EN-GJL-250 and EN-GJL-300 (EN 1561)
  • ASTM A48, Class 30 to 40
  • EN-GJS-400-15 to EN-GJS-700-2 (EN 1563)
  • ASTM A536
  • WCB and WCC castings (ASTM A216)
  • WC6 and WC9 castings (ASTM A217)
  • Low alloy steel castings (ASTM A148)
  • C22 and C45 (EN 10083), SAE 1020 and 1045
  • A105 forgings (ASTM A105)
  • 42CrMo4 (4140) and 34CrNiMo6 (4340)
  • 16MnCr5, 20MnCr5 and 8620 (EN 10084)
  • 38MnVS6 (EN 10267)
  • 100Cr6, also 52100 (EN ISO 683)
  • Austenitic manganese steel, 12 to 14 percent manganese
  • ASTM A128
  • Hardens in service, for wear plates, crusher jaws and cone liners
  • CF8, CF8M and CF3M castings (ASTM A351, ASTM A743)
  • 304 and 316
  • F304, F316 and F51 duplex forgings (ASTM A182)
  • AlSi7Mg, also A356 (EN 1706)
  • AlSi12 (EN 1706)

Sampling, Reports and Your Own Inspector

SubjectHow It Works
SamplingAQL 1.5 for major defects and 4.0 for minor defects, unless your drawing or your contract sets another level.
First ArticleA first article inspection report measures the first pieces against every dimension on your drawing. Automotive buyers can ask for approval documents to their own level.
What You ReceiveA material test certificate to EN 10204 3.1, the dimensional report, the report of every test your drawing names, and photographs of the parts and the packing.
Your Own InspectorSend an inspector of your choice or name an inspection company. We arrange the visit, and its cost is a line of its own on your quote.
Manufacturers’ CertificatesWhere your part calls for it, we use manufacturers certified to ISO 9001 or IATF 16949, and a copy of the certificate comes with the quote.
When Something Is WrongTell us within 30 days, with photographs and the part numbers. We check the parts against your drawing, the approved sample and the inspection report, and put it right with the manufacturer: a replacement, a repair or a credit, agreed with you in writing.
Reply TimeWe reply by email within one working day.